
Property Features
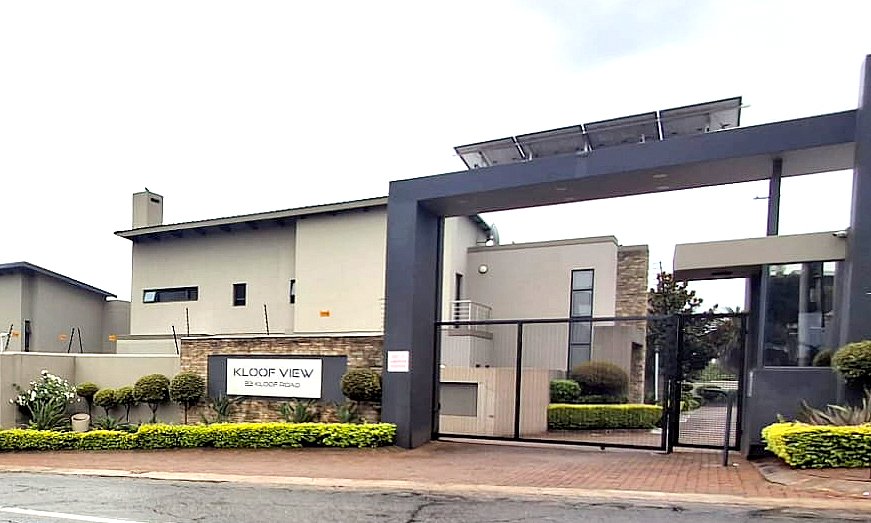
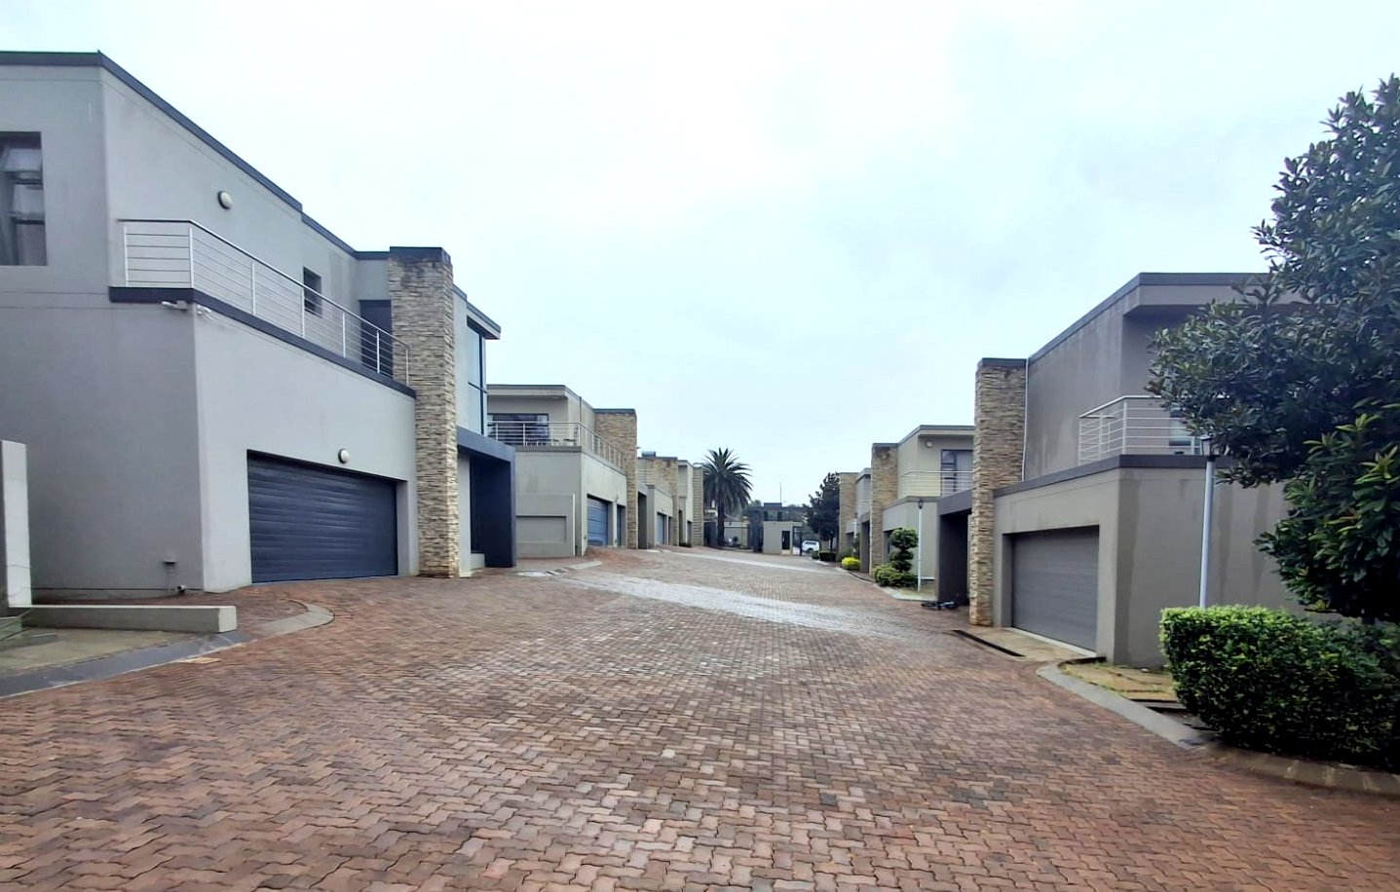
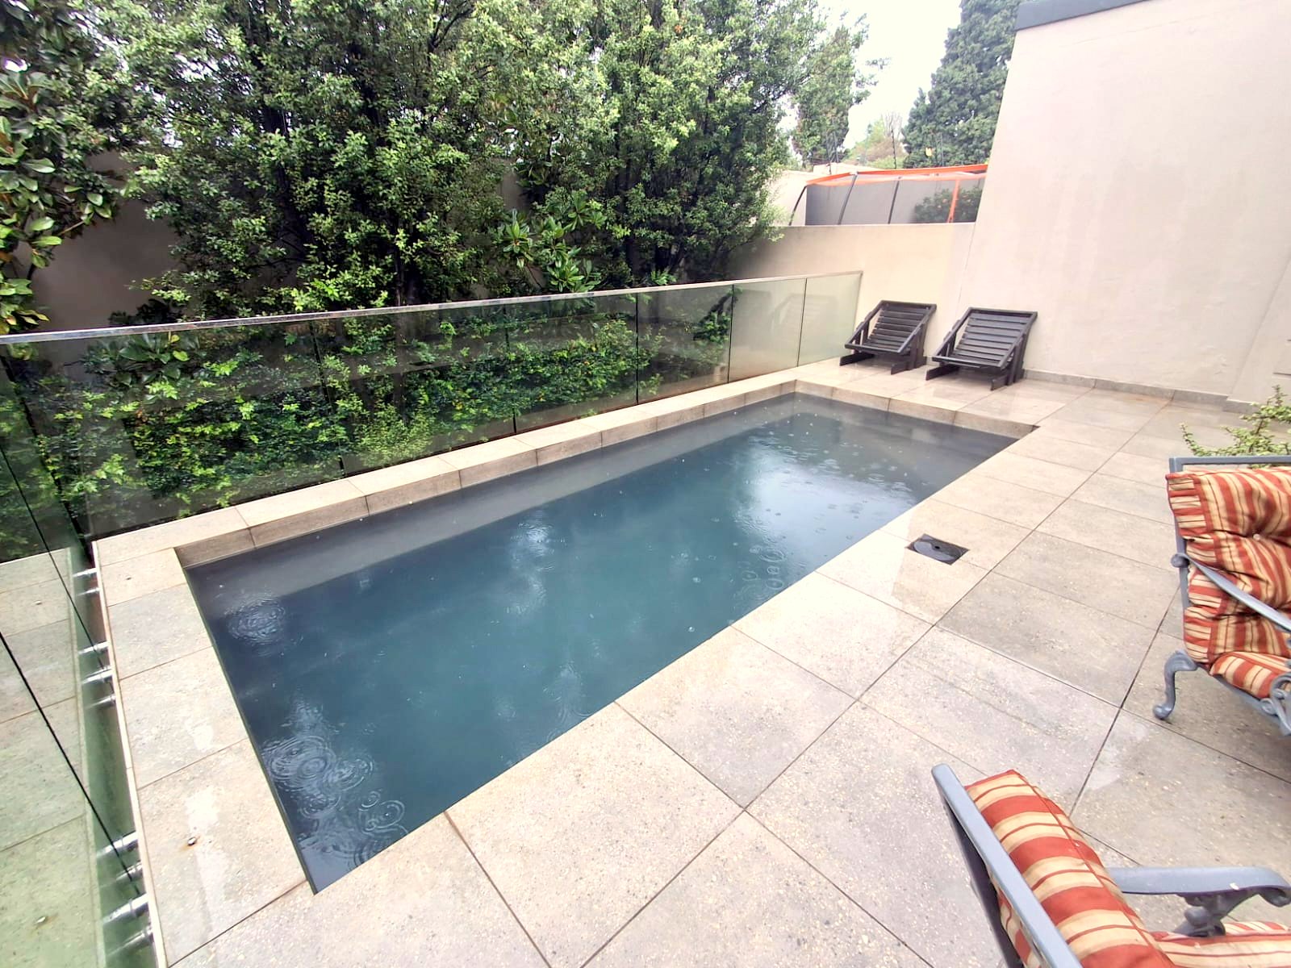
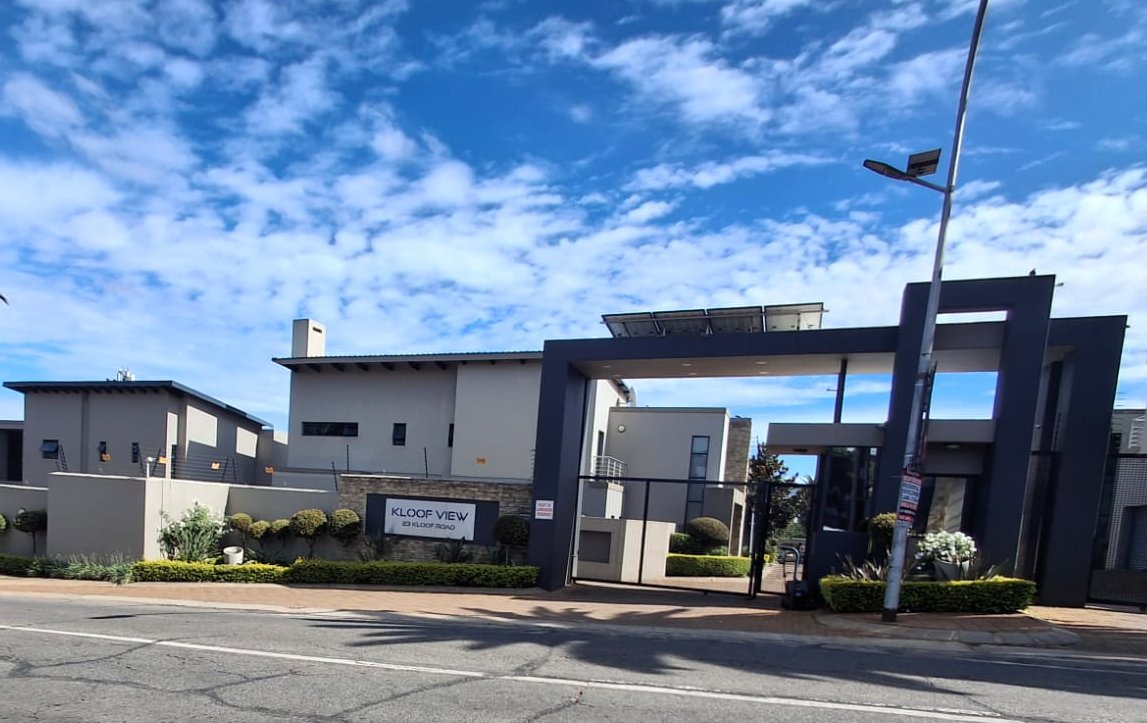
Exquisite Contemporary Cluster Living in Prestigious Upper Bedfordview
Luxury. Sophistication. Effortless Living. Fully furnished home.
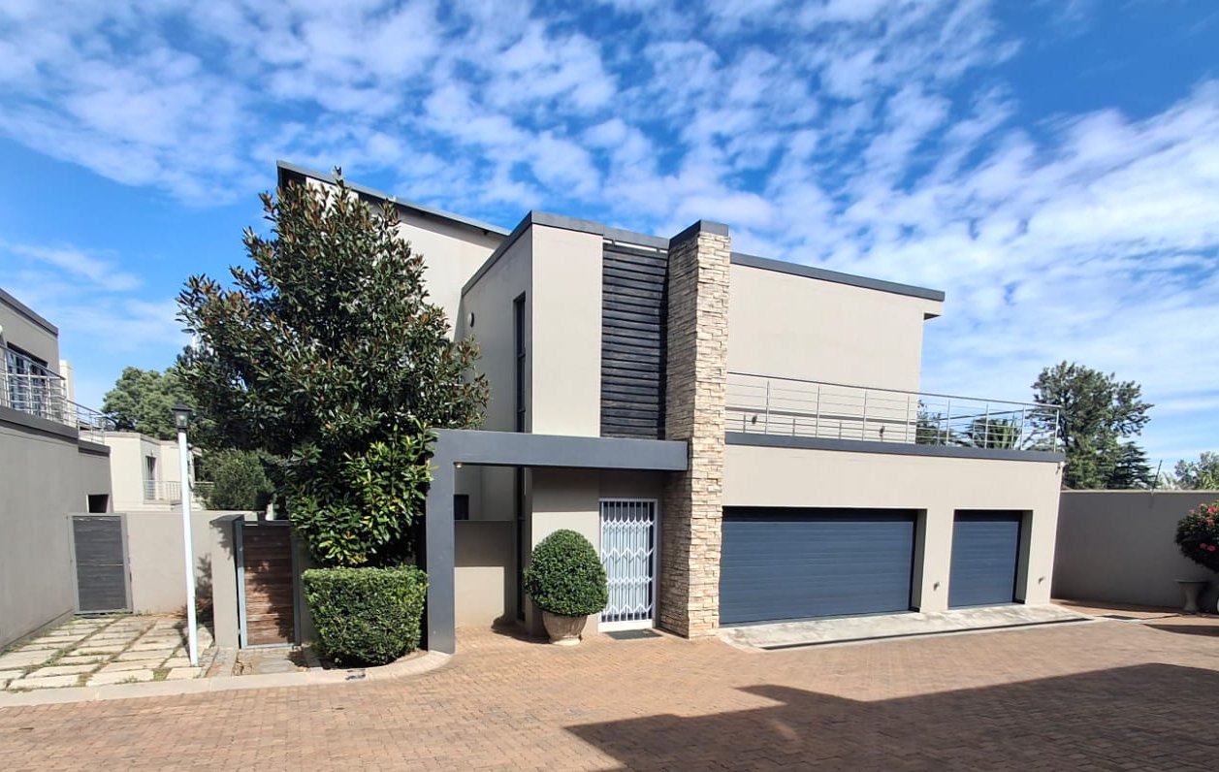
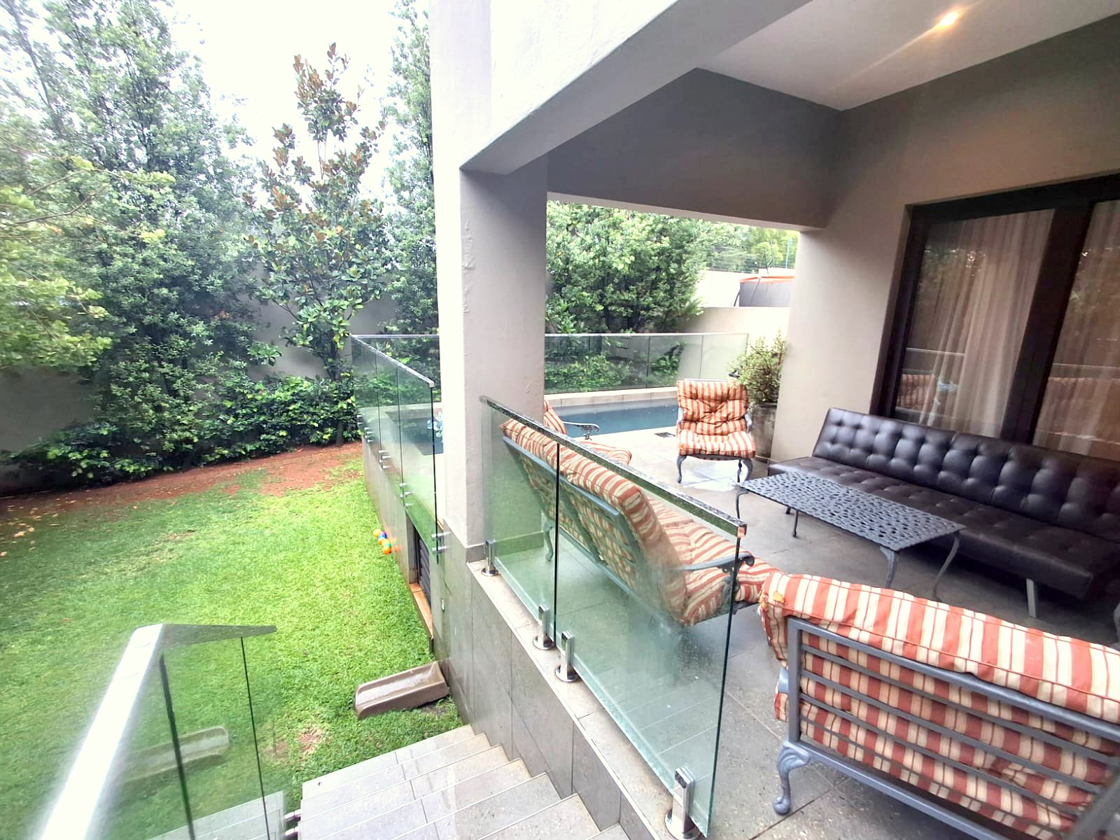
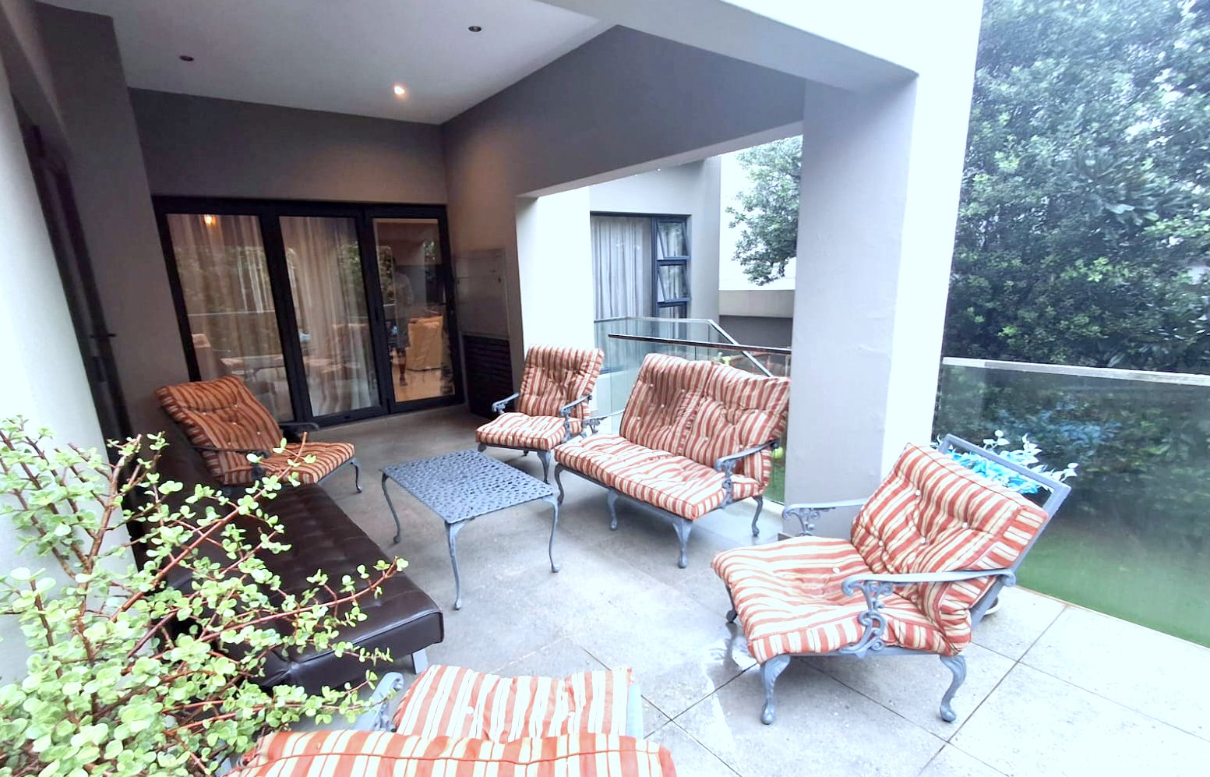
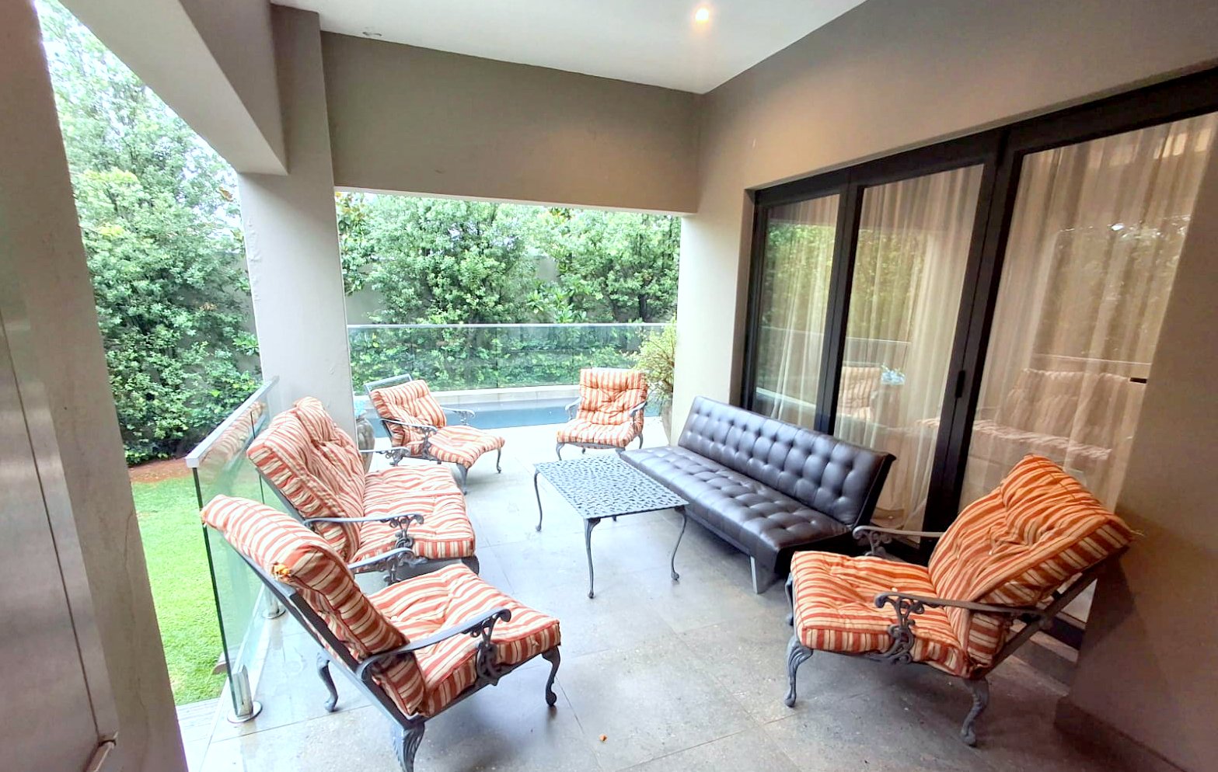
Experience refined living in this exceptional three-bedroom cluster home nestled in one of Upper Bedfordview's most sought-after addresses. Designed with impeccable attention to detail, this elegant residence seamlessly blends contemporary style with everyday comfort.
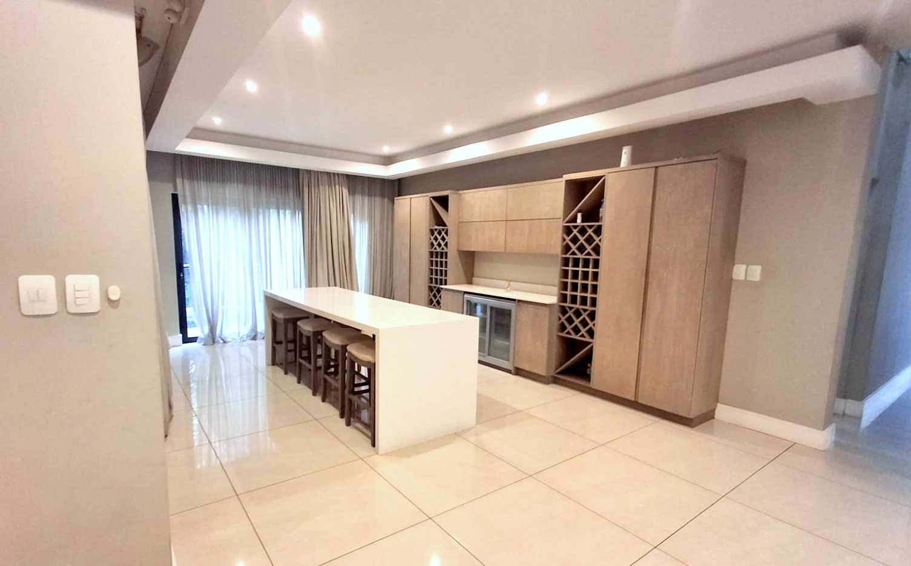
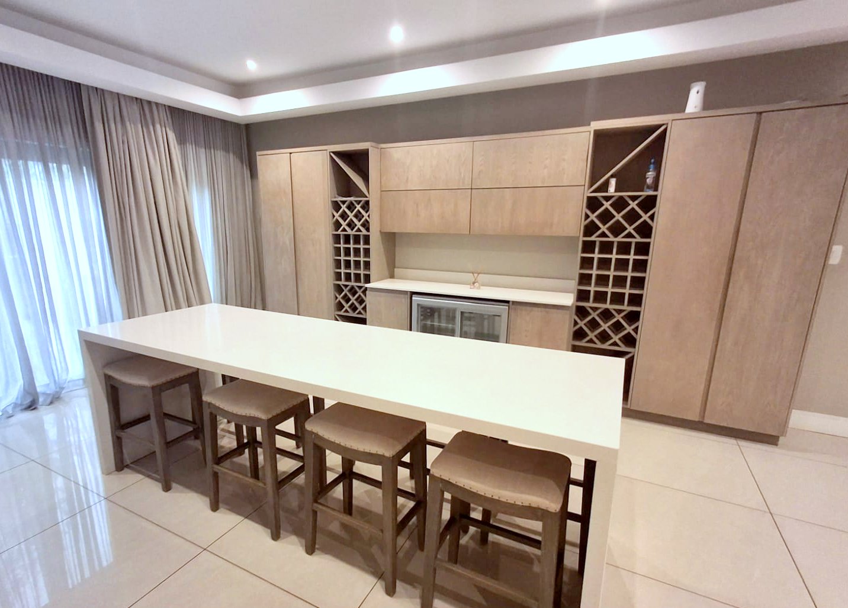
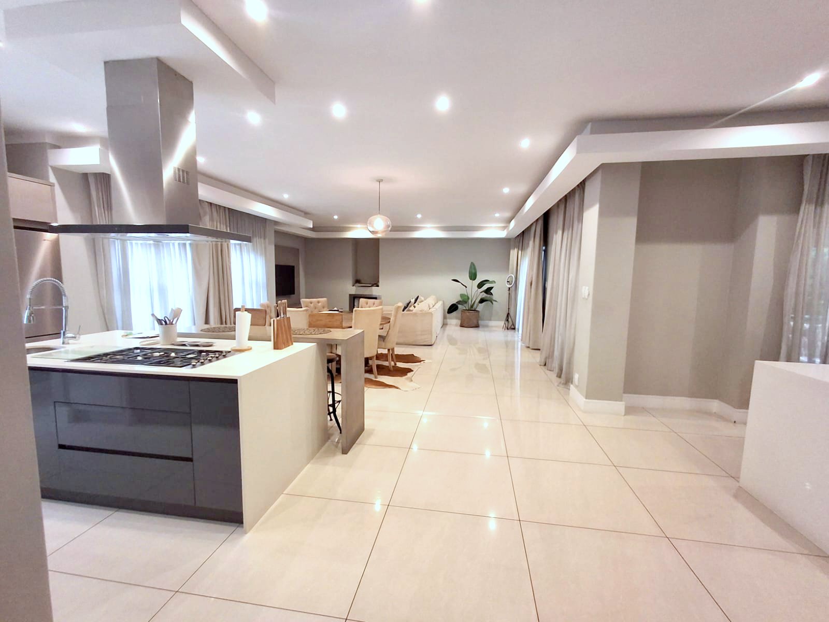
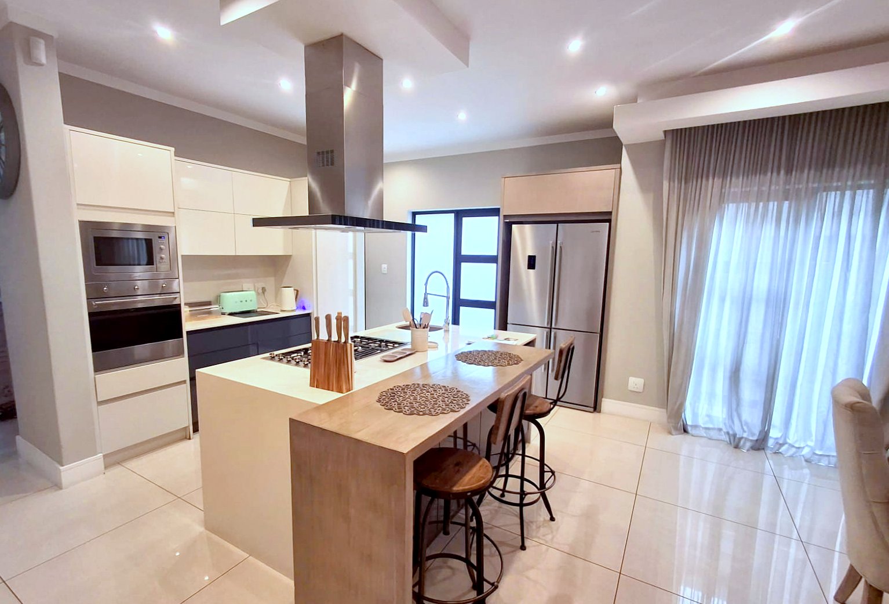
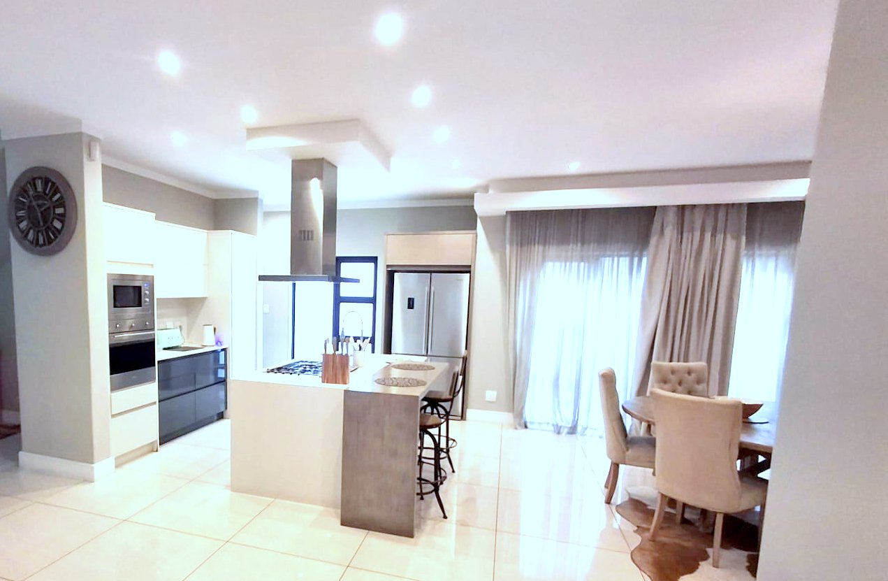
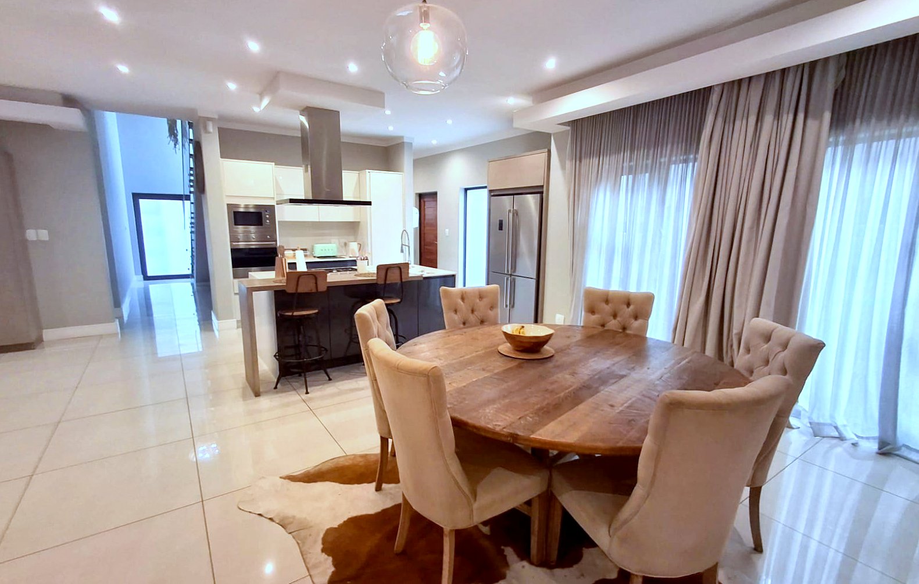
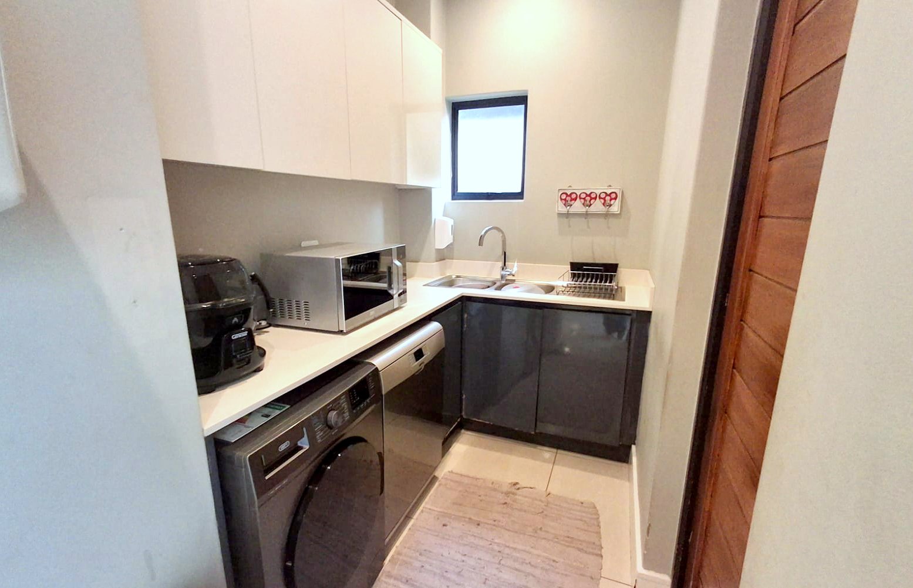
The heart of the home is a beautifully appointed designer kitchen, complete with white Caesar-stone countertops, a striking central island, gas hob with extractor, built-in oven, and generous space for a double-door refrigerator. A separate scullery accommodates two appliances, ensuring functionality without compromising style.
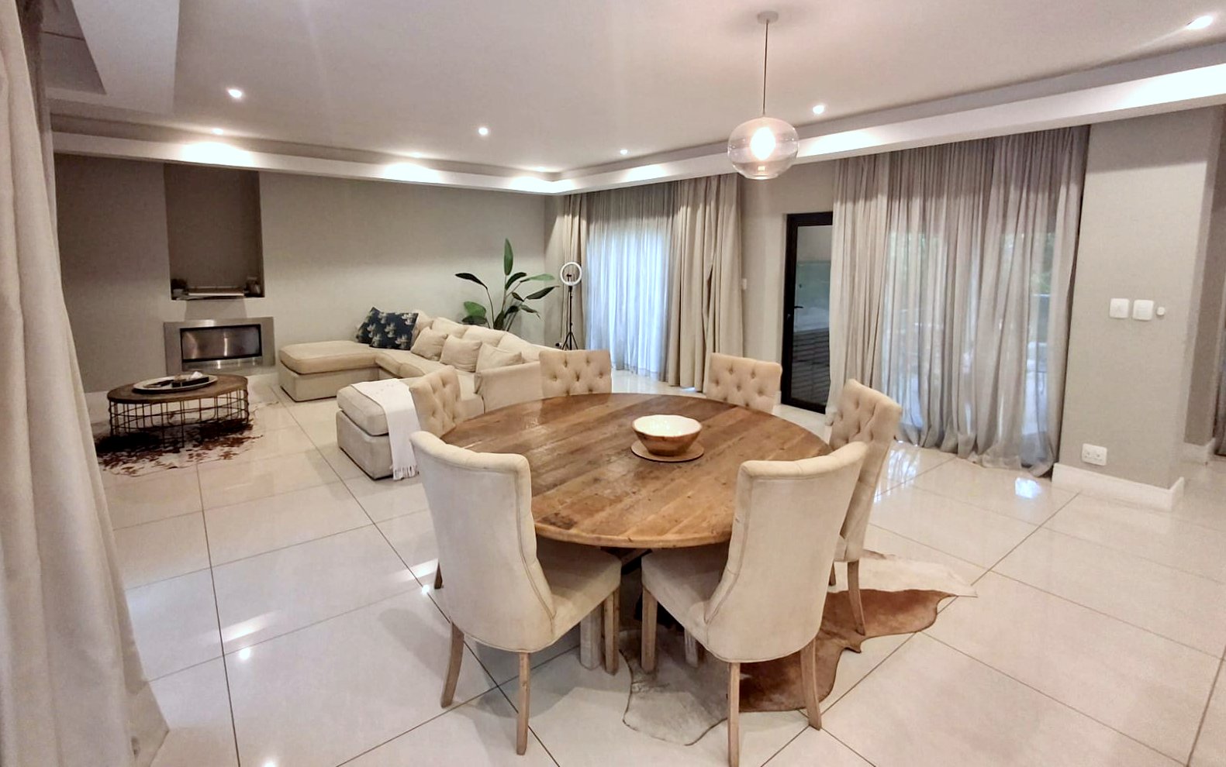
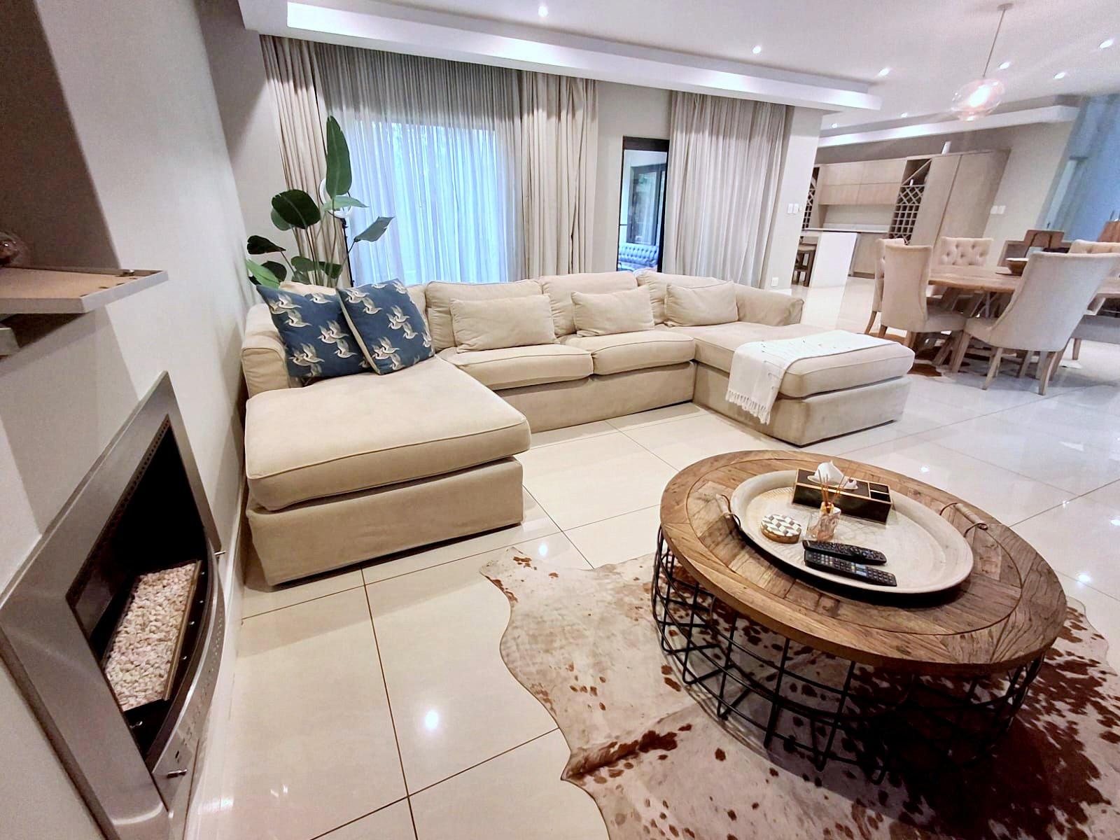
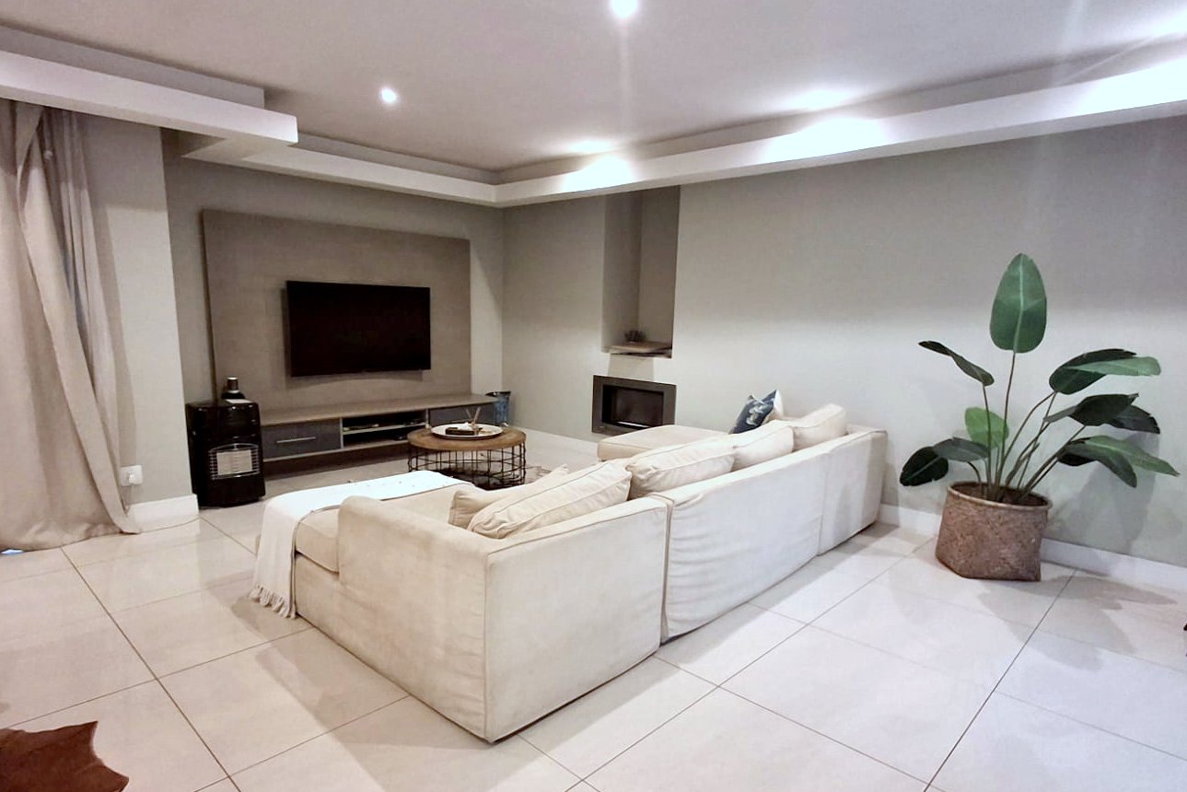
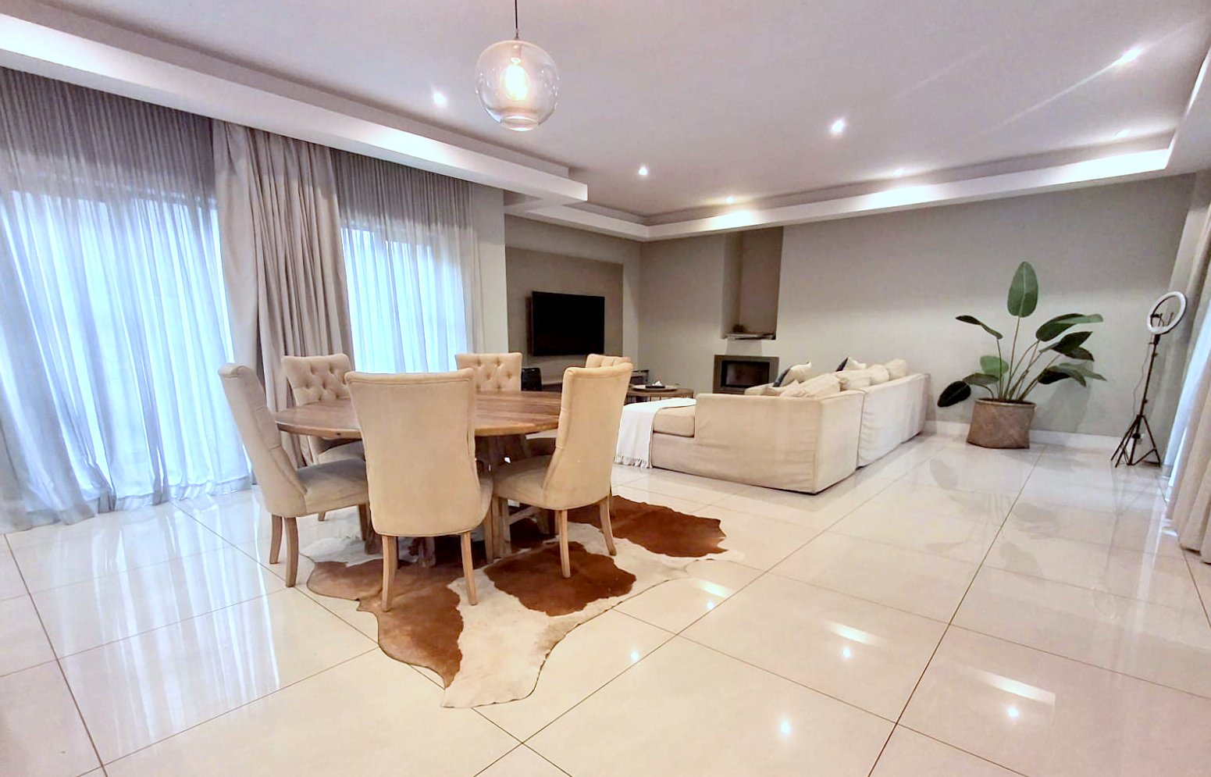
The expansive open-plan lounge and dining area create an inviting space for entertaining, enhanced by a feature fireplace and a bespoke built-in TV unit. Premium tiled flooring flows throughout the home, adding to its clean, modern aesthetic.
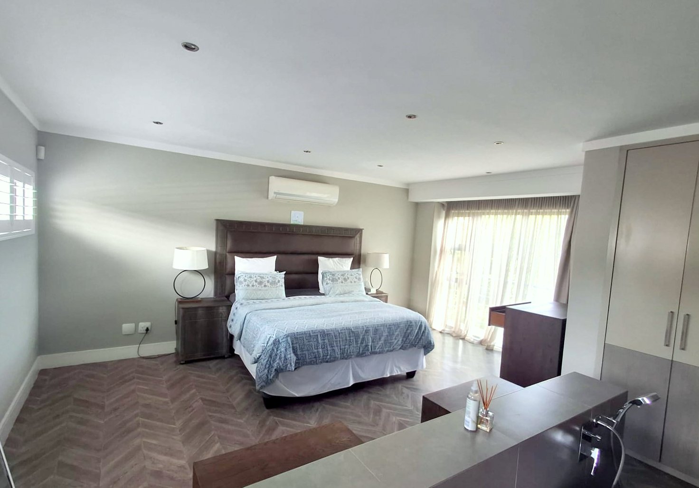
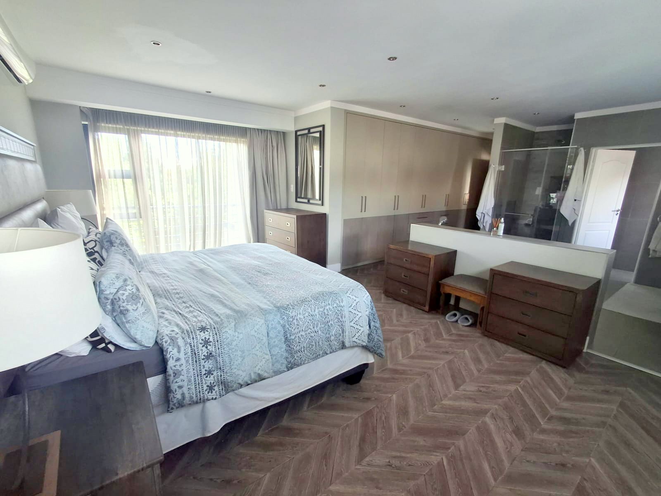
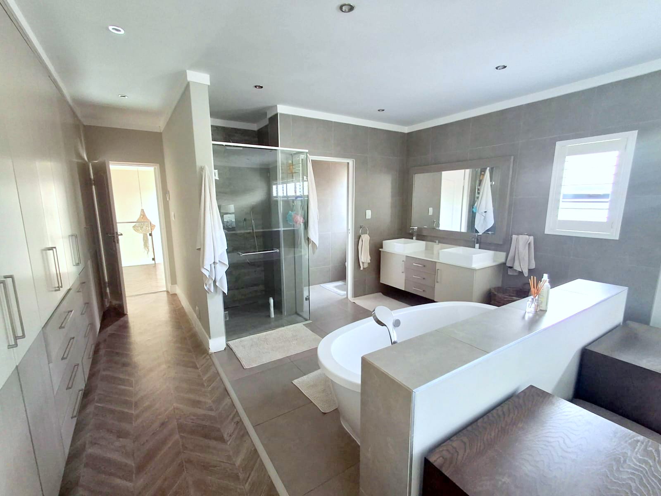
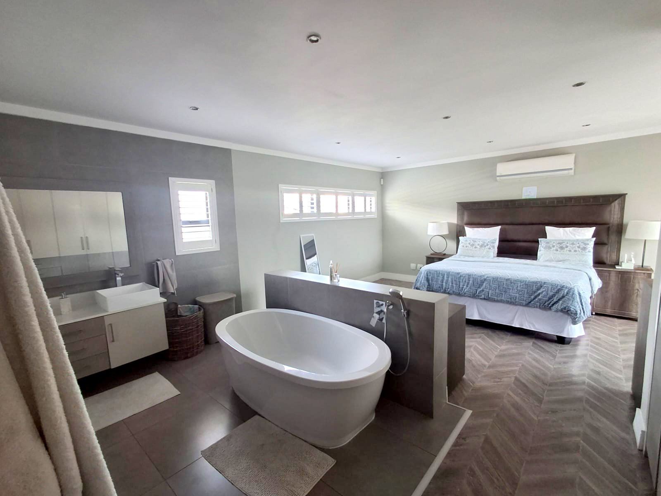
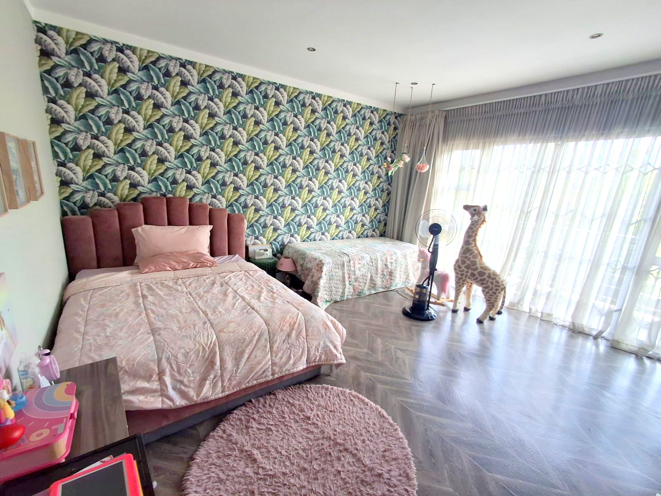
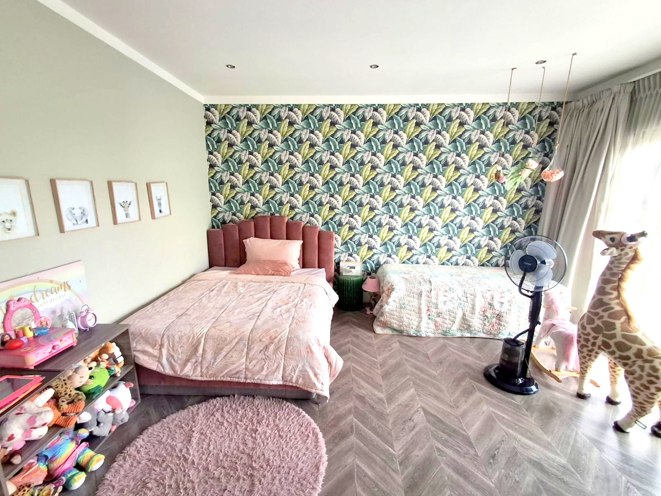
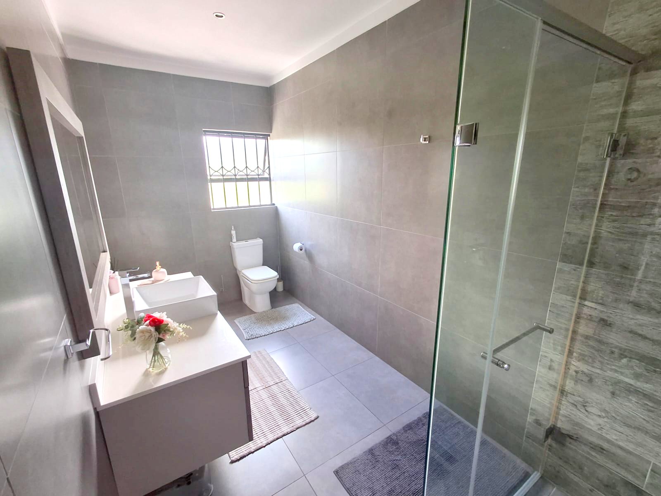
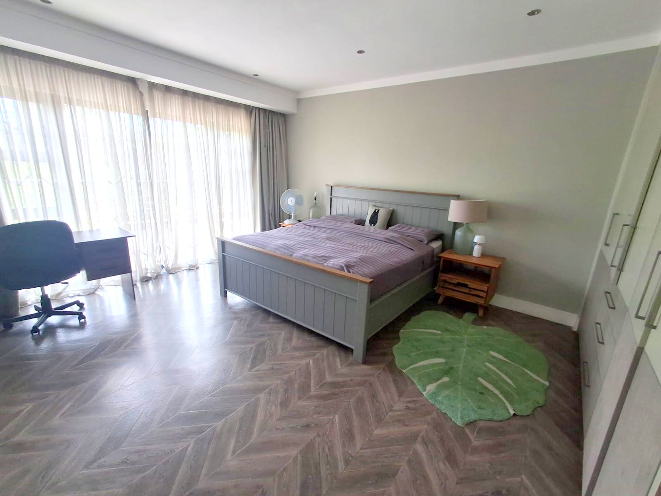
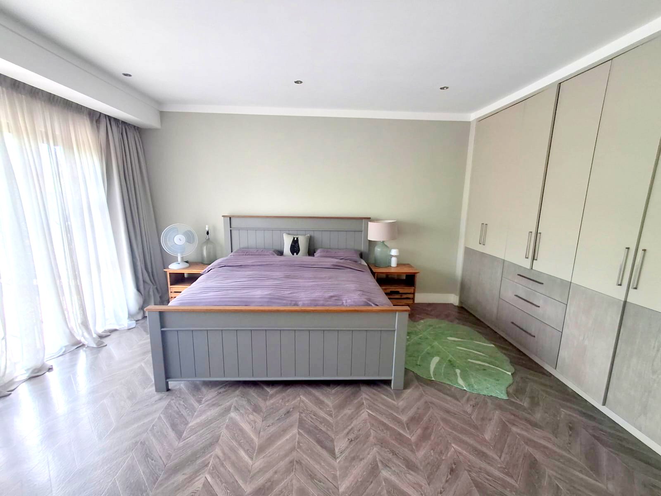
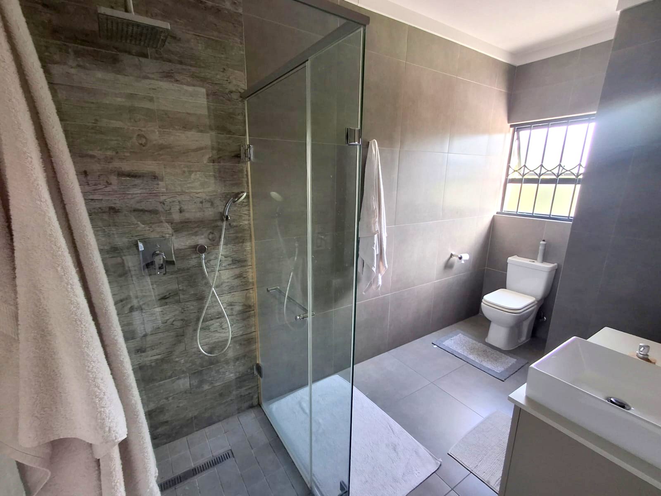
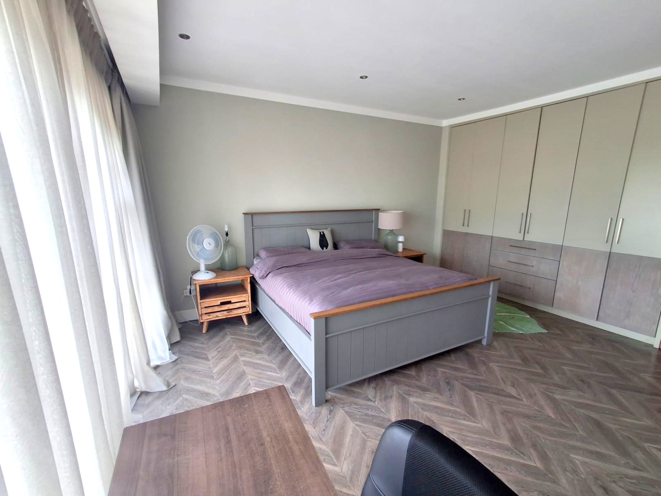
The luxurious main bedroom is a private sanctuary featuring air conditioning/heat for uninterrupted comfort, and a lavish en-suite bathroom with a sunken bath and separate shower. Two additional spacious bedrooms offer generous accommodation for family or guests.
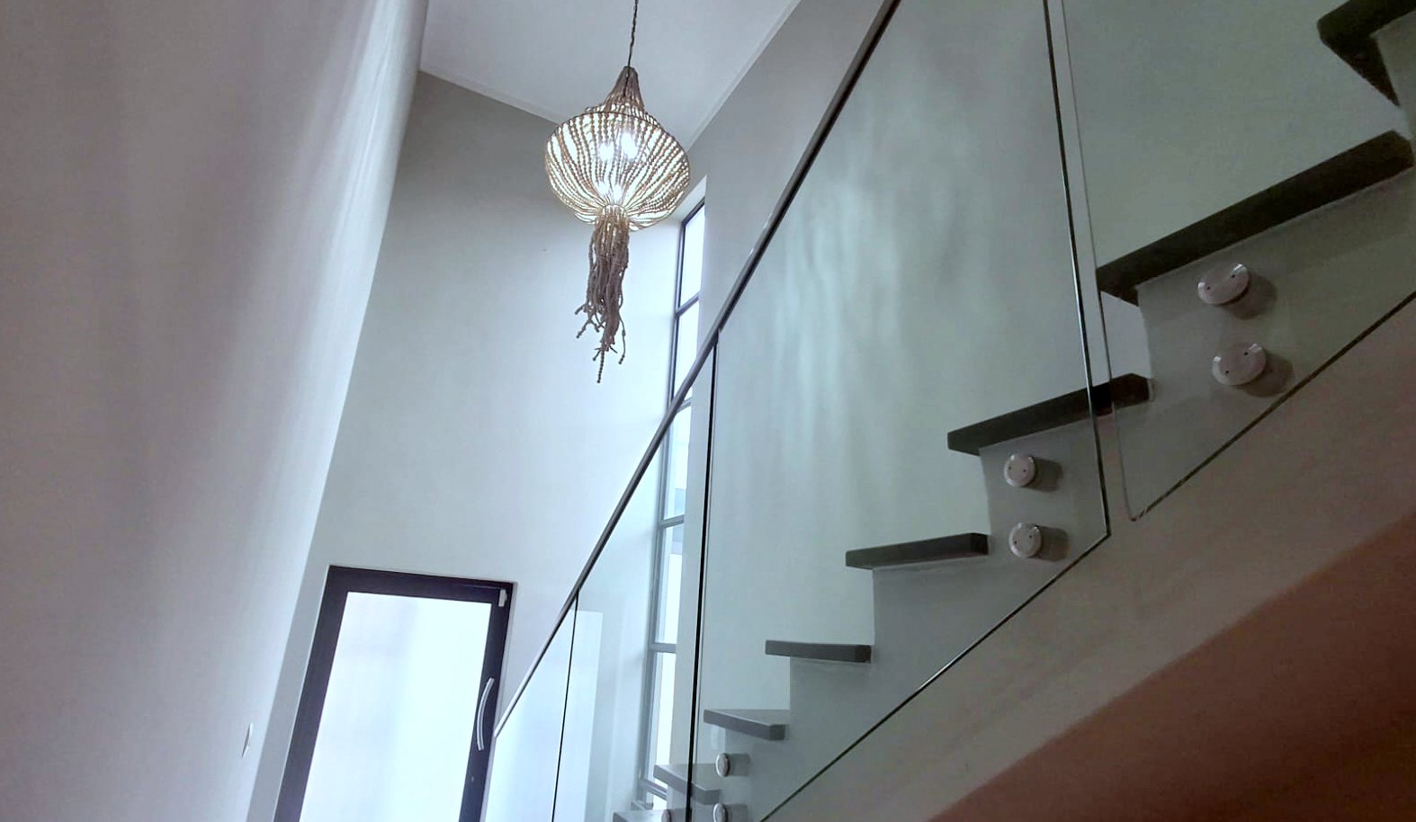
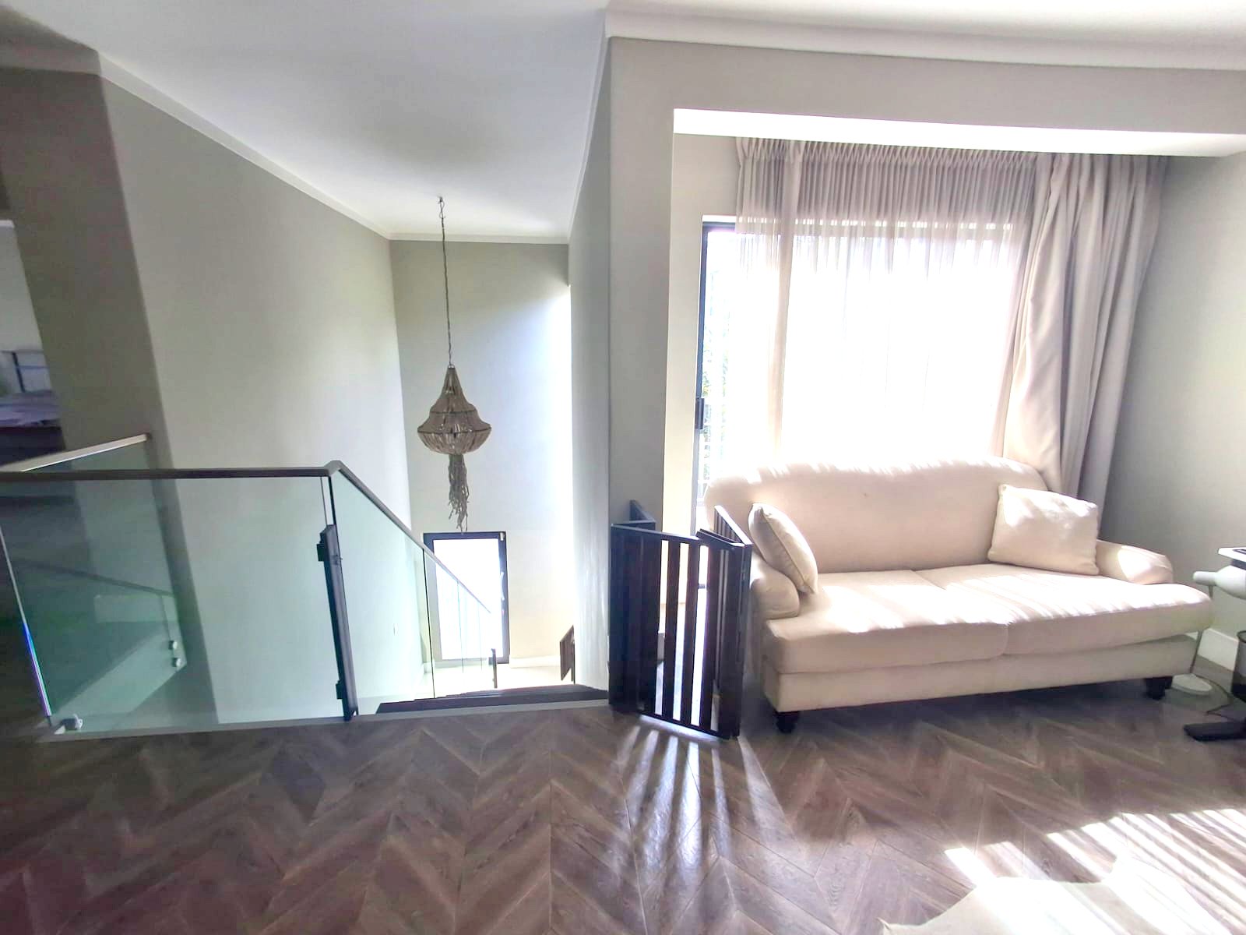
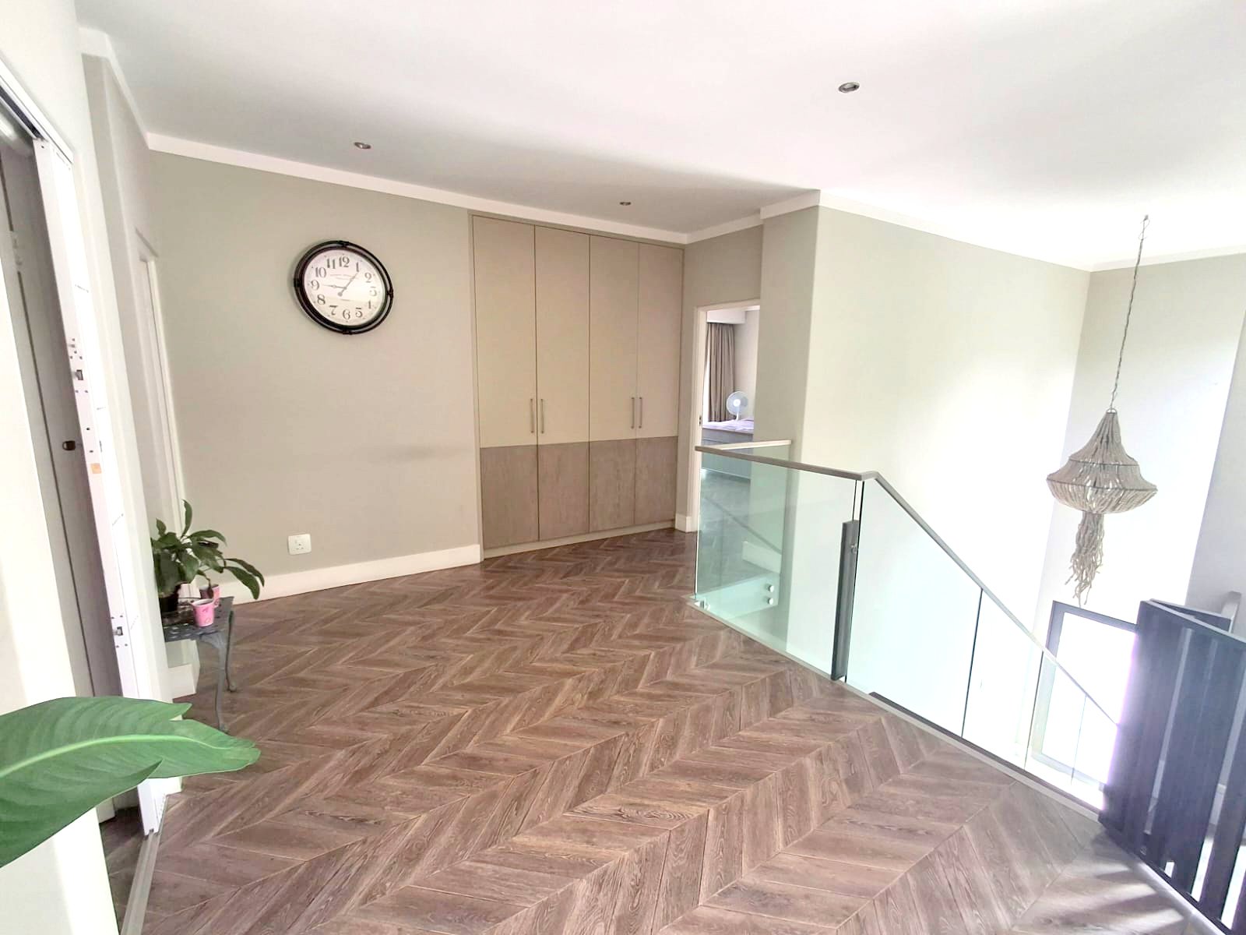
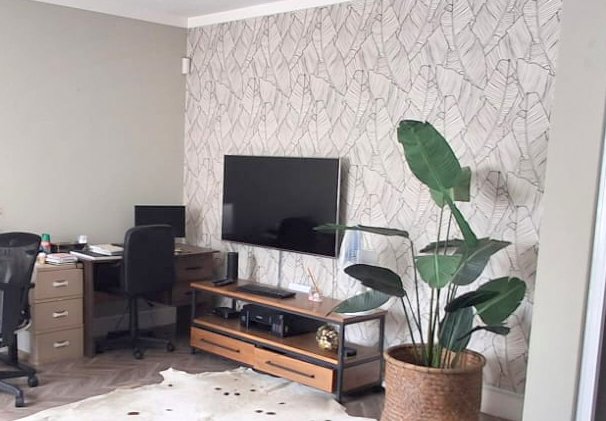
Upstairs, a comfortable TV lounge provides the perfect retreat for relaxed family living, a home office, or an entertainment space.
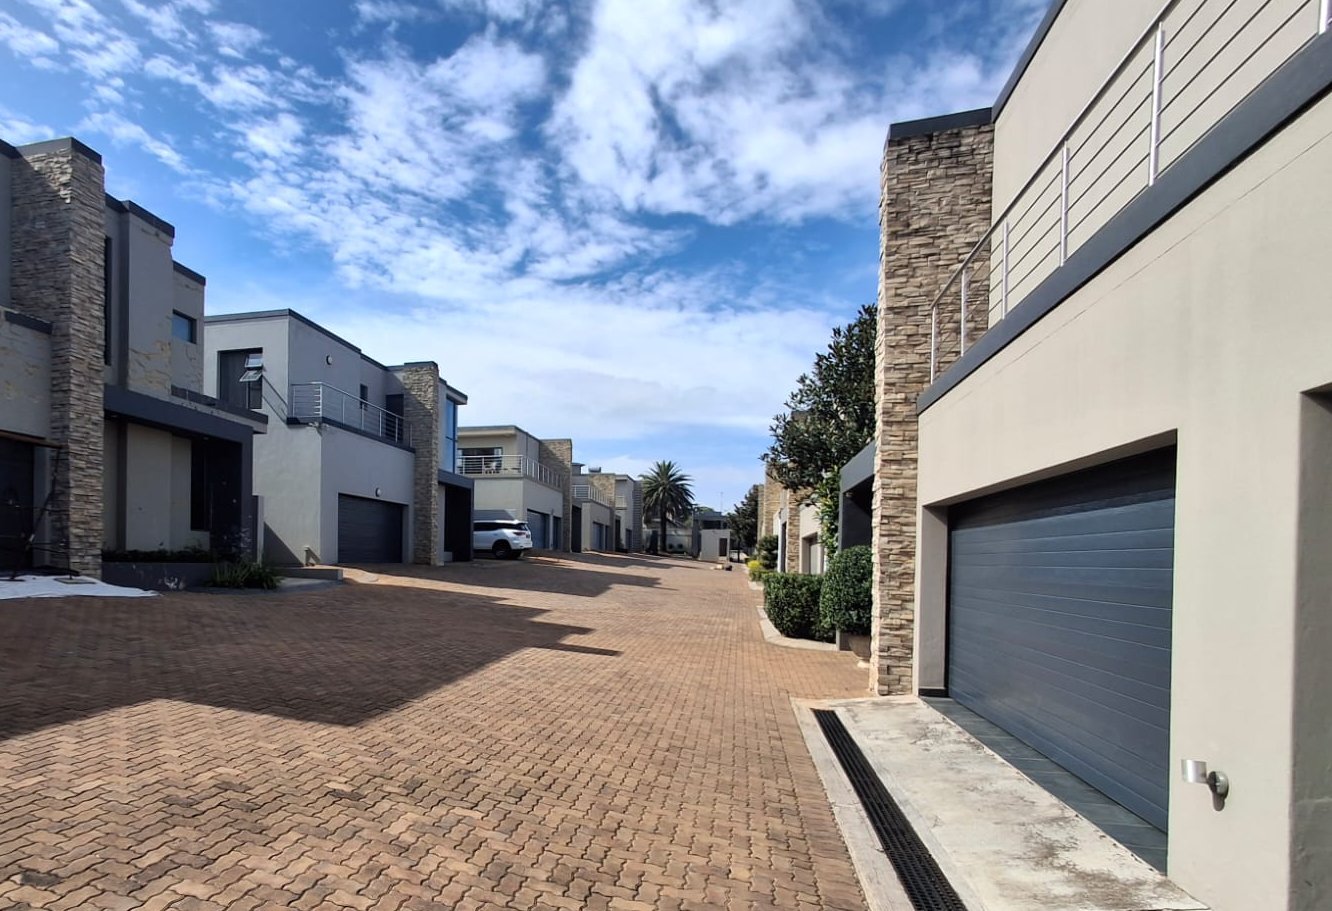
Completing this remarkable home is a triple automated garage, offering exceptional convenience and secure parking.
This is more than a home—it's a statement of contemporary luxury in the heart of Upper Bedfordview, offering an exclusive lifestyle for the discerning buyer.
- Property Features
- • 3 Spacious bedrooms
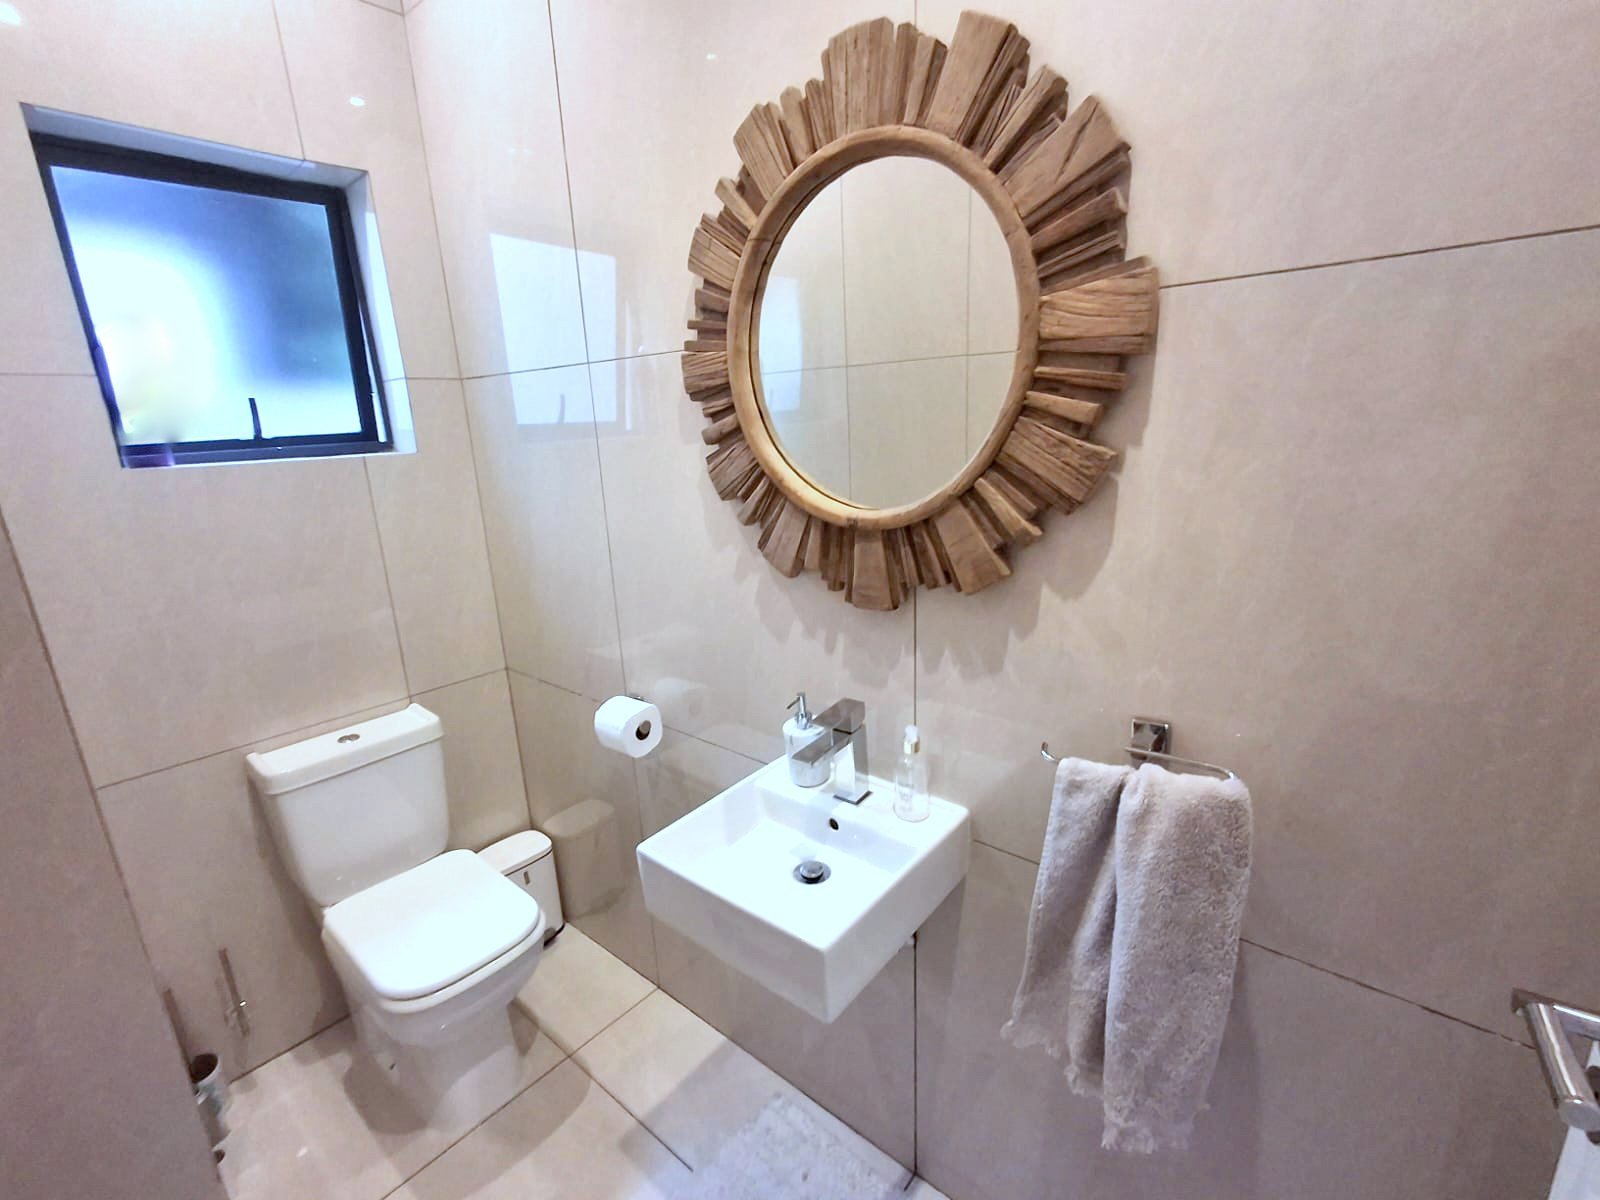
- • 2.5 Stylish bathrooms (main en-suite)
- • Designer kitchen with granite and Caesar-stone finishes
- • Centre island with gas hob and extractor
- • Built-in oven
- • Space for a double-door refrigerator
- • Separate scullery with space for two appliances
- • Open-plan lounge and dining room
- • Feature fireplace
- • Built-in TV unit
- • Upstairs TV lounge
- • Air-conditioned main bedroom
- • Triple automated garage

+27 (0)82 504 9217
+27 (0)87 287 9711
whatsapp agent
sherida@sheridaproper...
sherida@sheridaproperties.co.za
View all agent properties